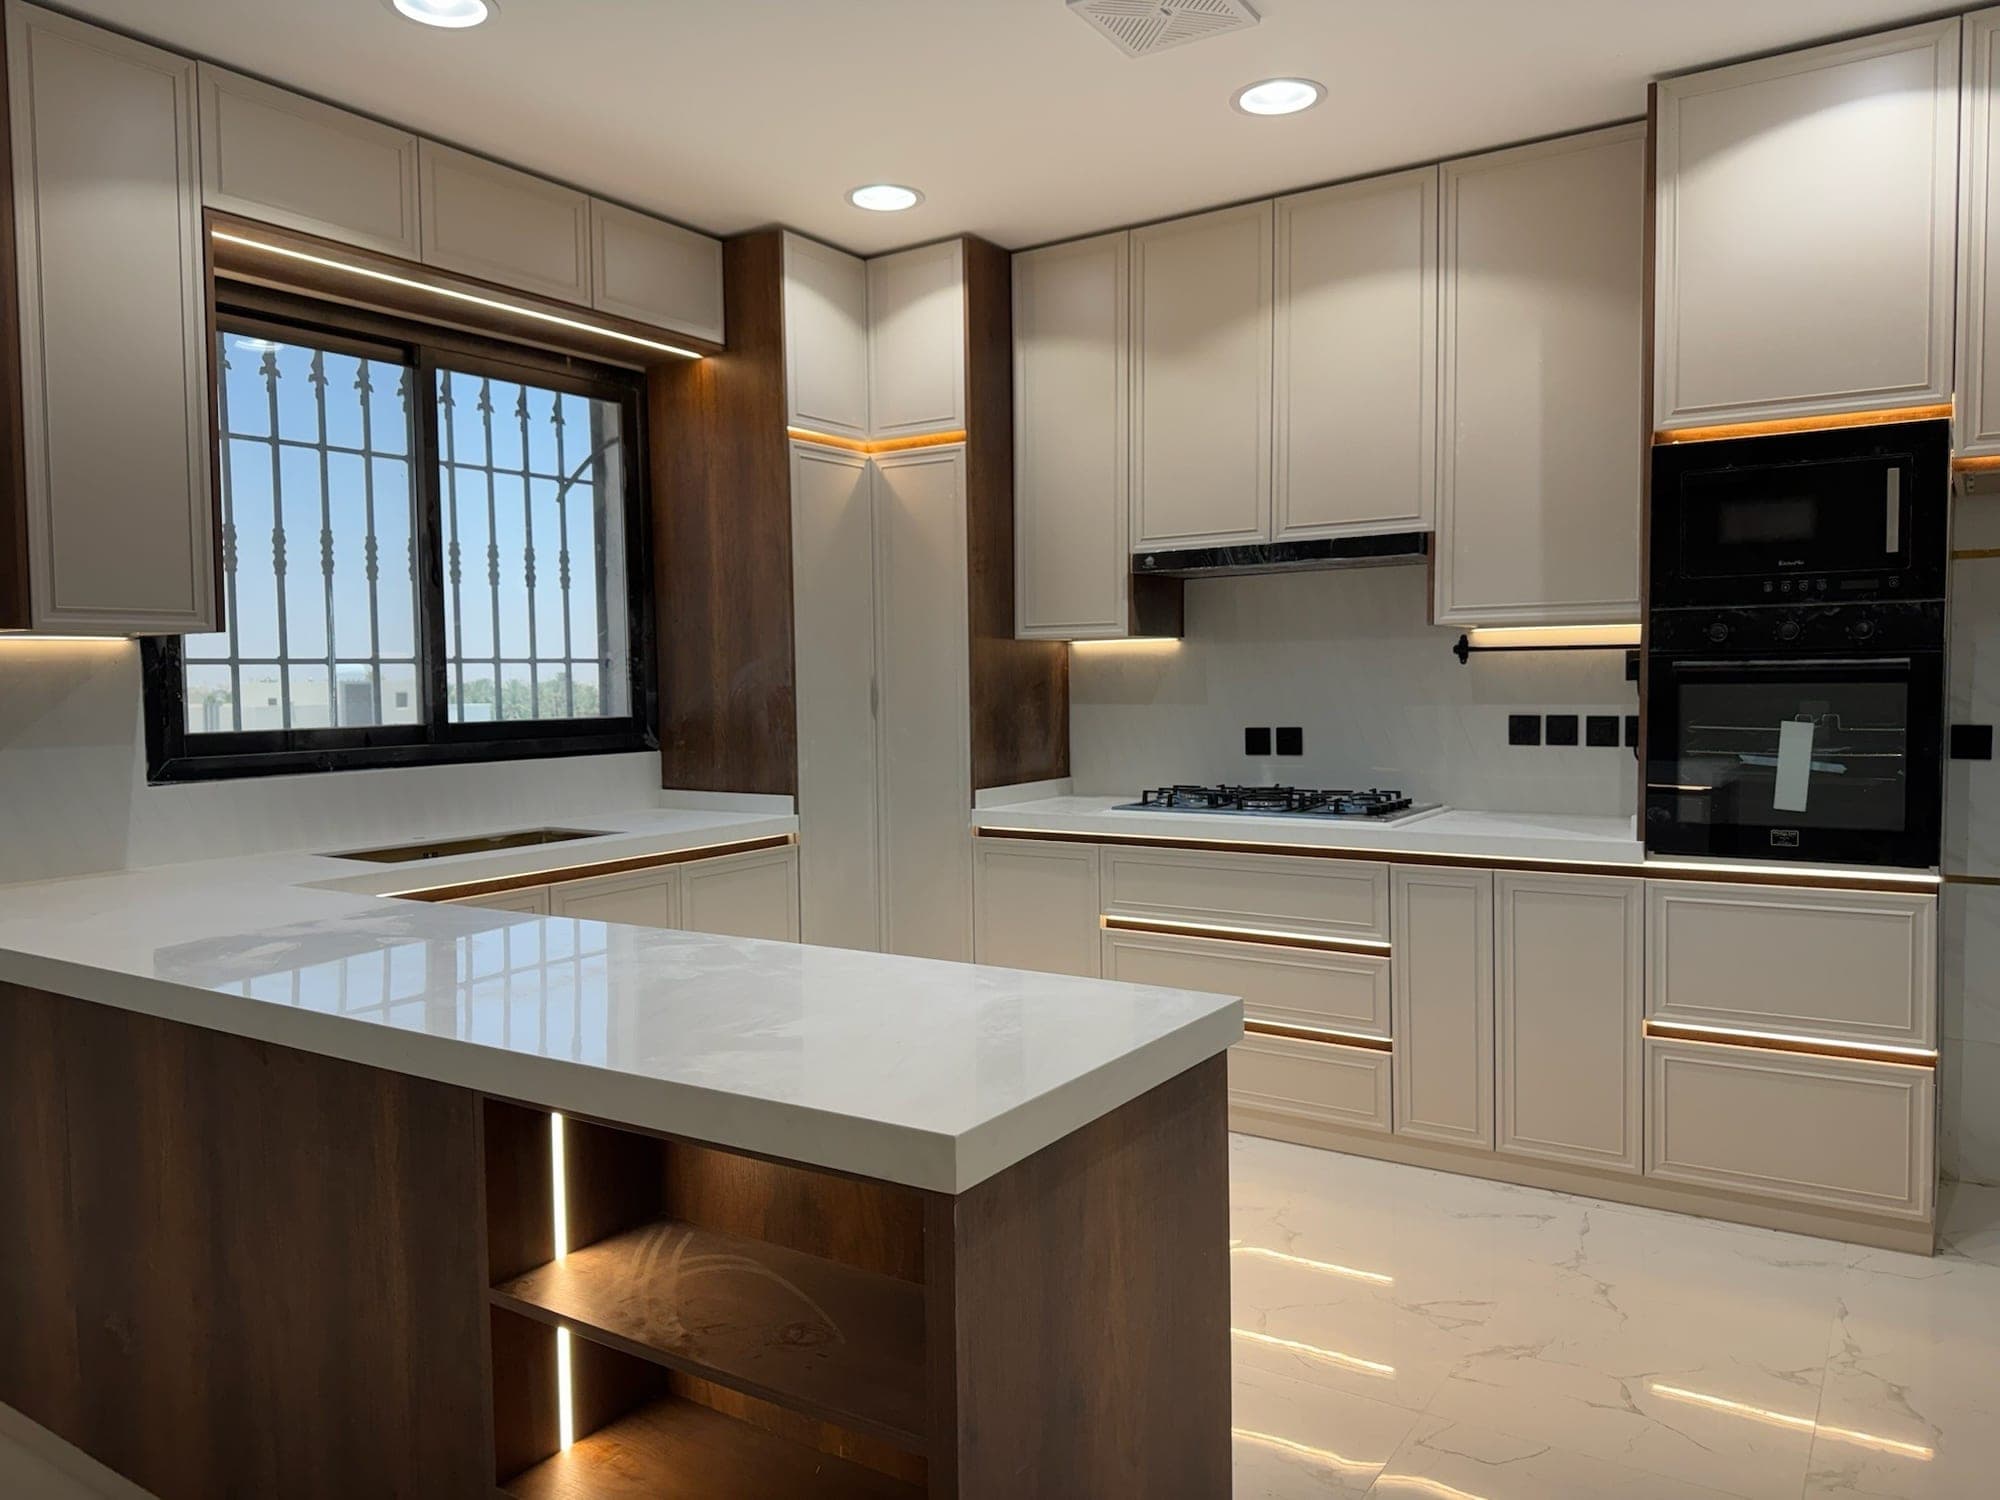
By the Blum for Kitchens team ·
Quick answer
Common dimensions: worktop height 85–90 cm, base cabinet depth 60 cm, wall cabinet depth 30–35 cm, 55–65 cm between worktop and wall cabinets, and a walkway of at least 100 cm.
Worktop height
The standard worktop height is 85–90 cm from the floor, including the worktop. A practical rule is 10–15 cm below the elbow of the kitchen's tallest regular user, so it may be raised to 95 cm for tall people.
Cabinet depth
Standard base cabinets are 60 cm deep (with the worktop overhanging by 2–3 cm). Wall cabinets are 30–35 cm deep so they don't get in the way while you work. Tall units (for fridge and oven) are 60 cm deep and 210–240 cm high.
Gap between worktop and wall cabinets
A gap of 55–65 cm is usually left between the worktop and the underside of the wall cabinets. Above the hob, the distance to the hood is 65–75 cm, or as the hood manufacturer recommends.
Walkways and islands
Leave a walkway of at least 100 cm between runs of cabinets or between cabinets and an island, and 120 cm if more than one person cooks. A comfortable island is 90–120 cm deep, and seating at an island needs a 25–30 cm worktop overhang for knees.
The work triangle
The work triangle links fridge, sink and hob. Ideally each side is 120–270 cm and the three sides total 4–8 m, so you move less without the kitchen feeling cramped.
Frequently asked questions
What is the standard kitchen worktop height?
85–90 cm from the floor including the worktop; it can be raised to 95 cm for tall users.
How far should wall cabinets be above the worktop?
Usually 55–65 cm between the worktop and the underside of the wall cabinets.