3D Kitchen Design
We design your kitchen in 3D to your exact measurements so you can see it and adjust colours, materials and layout before manufacturing. Free consultation and measuring visit.
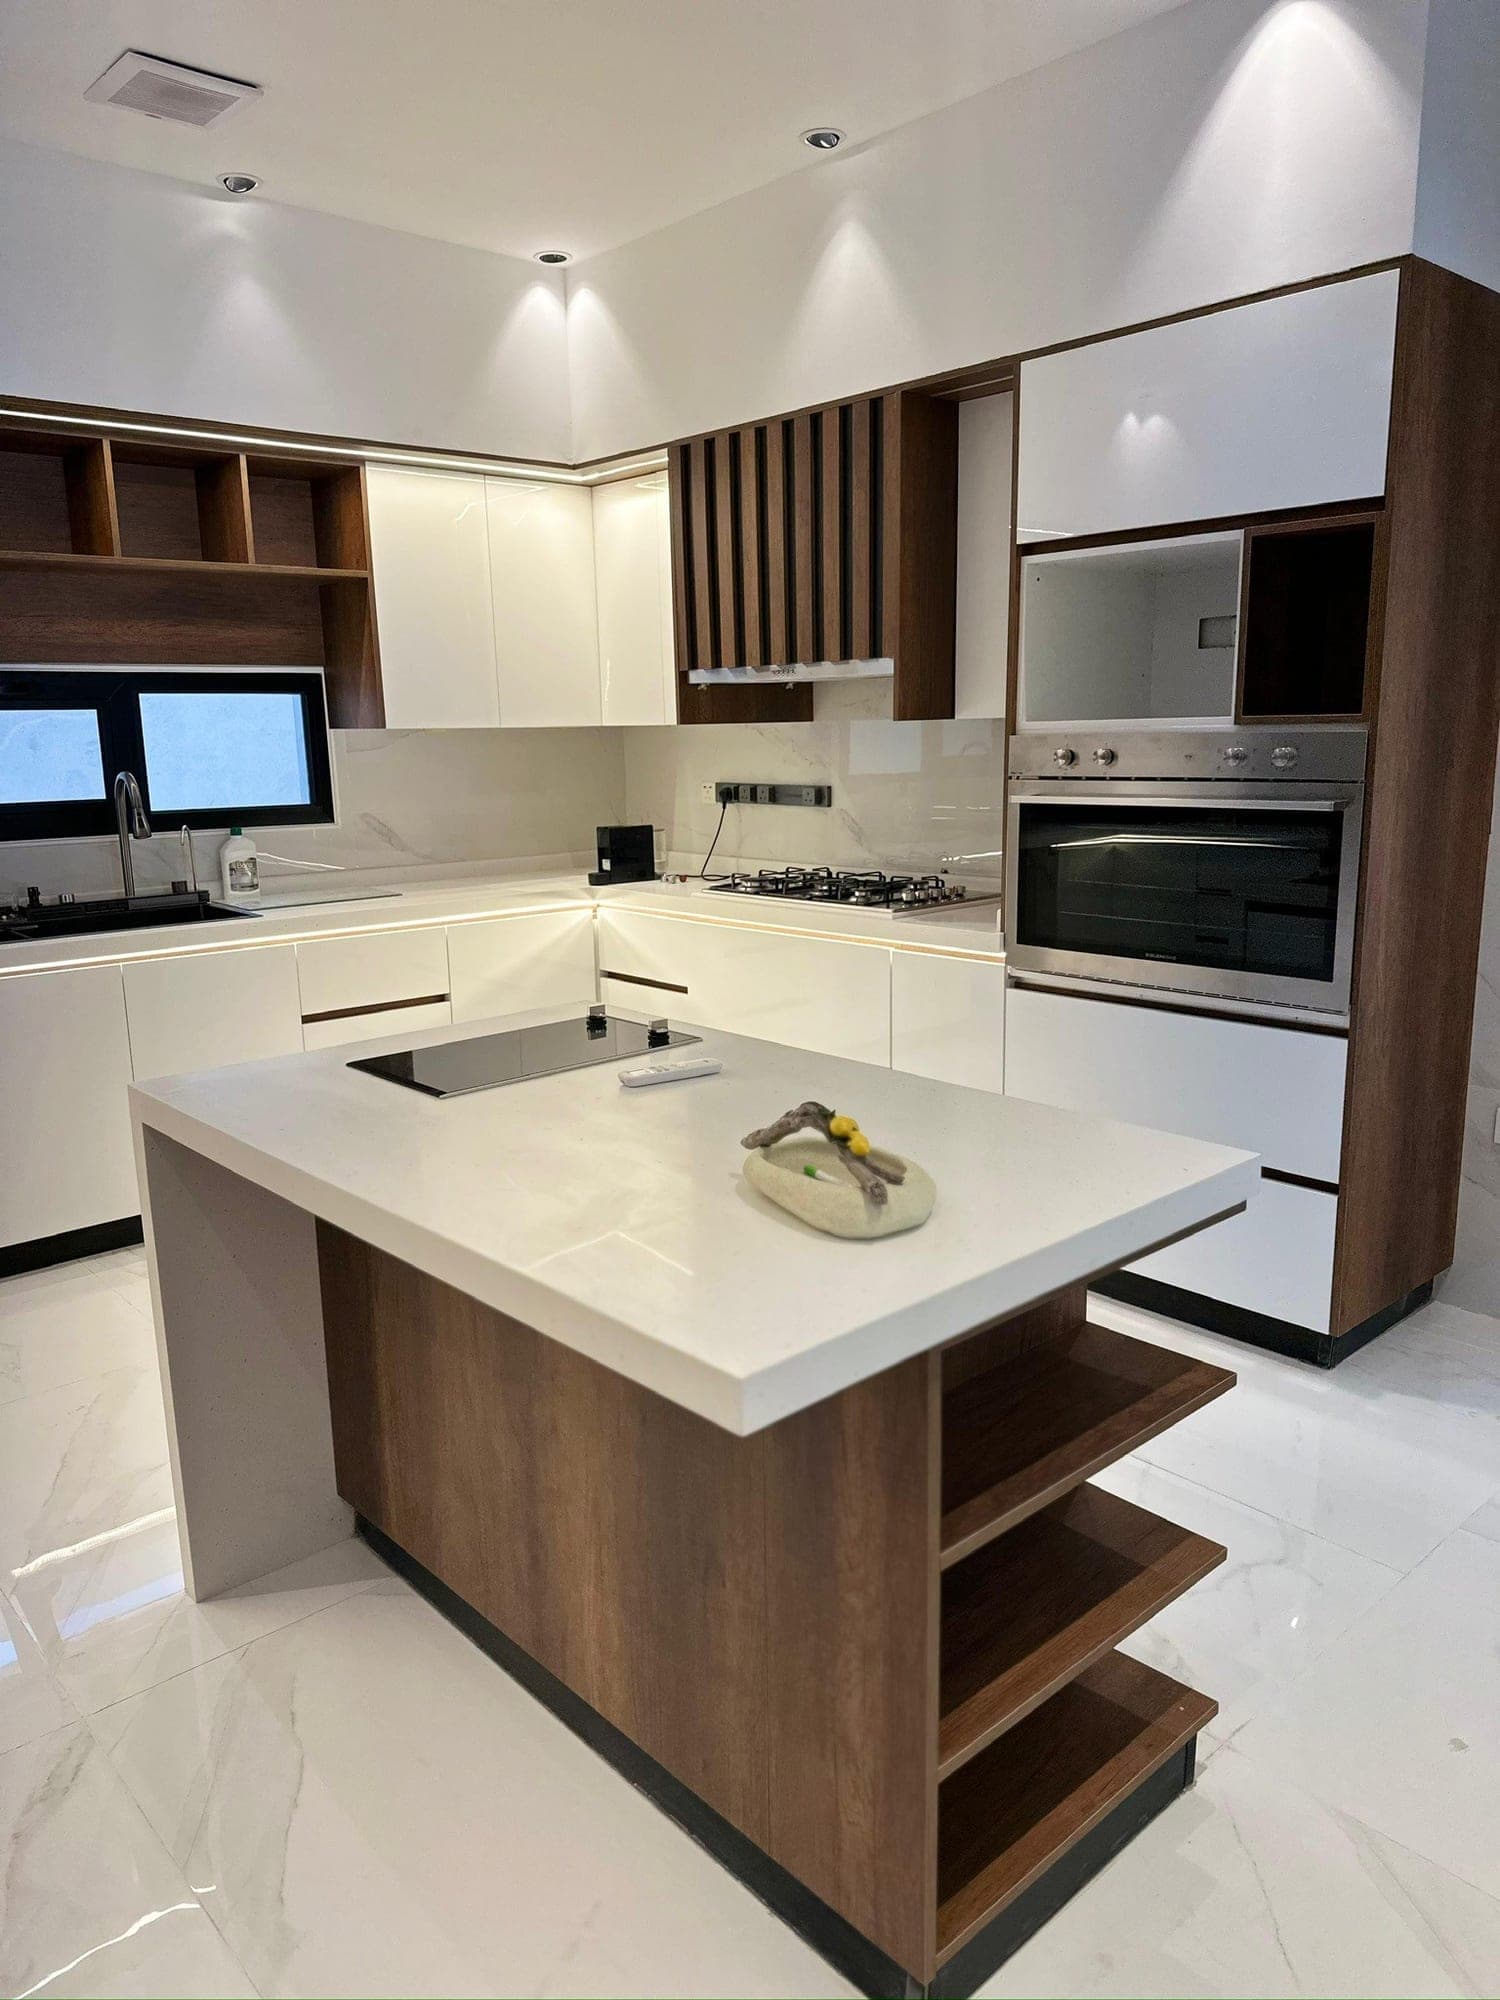
After the measuring visit, our designers draw your kitchen in 3D at real dimensions: cabinet layout, appliance and sink positions, colours and materials. You review and adjust the design until it is exactly right before we start manufacturing.
What the design covers
The layout (single-wall, L-shape, U-shape or with an island), the work triangle between fridge, sink and hob, cabinet and worktop heights, lighting, built-in appliance positions and interior storage.
Frequently asked questions
Is the 3D design free?
The consultation and measuring visit are free and without obligation. Contact your nearest branch for details about the design.
Start your kitchen today
Free consultation and measuring visit with no obligation — contact your nearest branch on WhatsApp or by phone.
- Unaizah BranchWhatsApp Unaizah053 339 7095
- Hail BranchWhatsApp Hail055 360 1050
- Al Majma'ah BranchWhatsApp Al Majma'ah050 109 0028
- Hafar Al Batin BranchWhatsApp Hafar Al Batin055 604 0840